
Renovation and basement wiring, planned before the walls close.
Finished basements, kitchens, bathrooms, additions and secondary suites. We plan the circuits, handle the ESA permit and work around your contractor's schedule, or alongside your own work if you're doing the reno yourself.
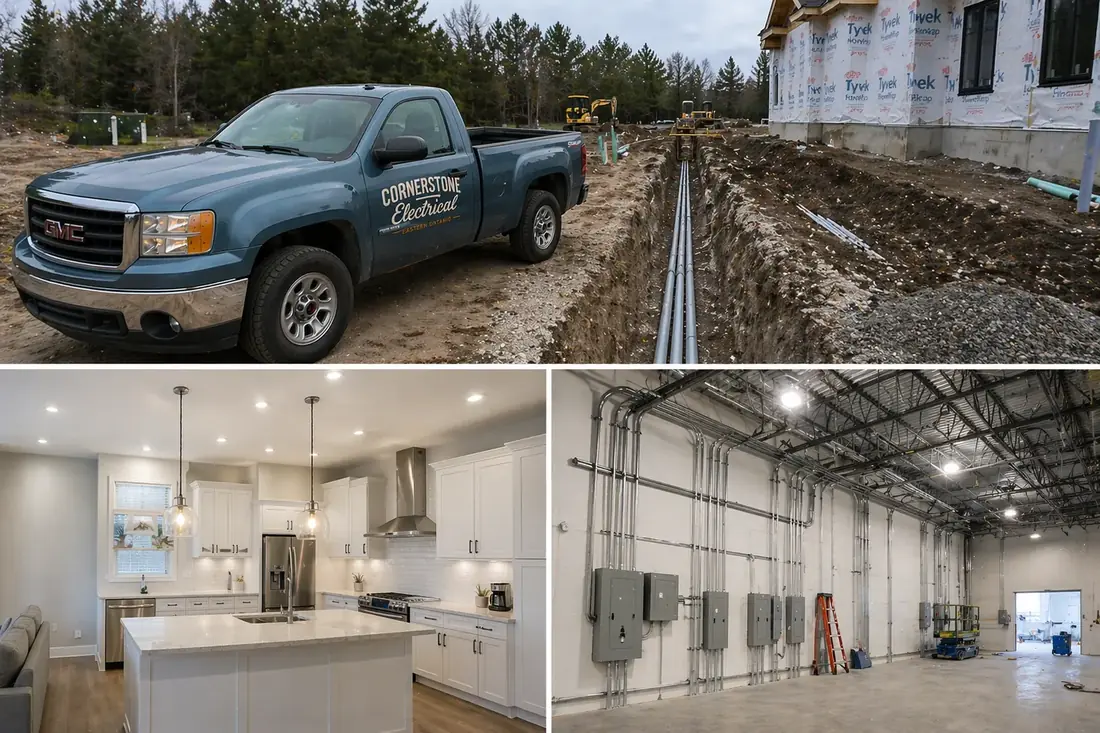
Projects we wire
From one room to a whole floor, the electrical gets planned with the rest of the project instead of squeezed in at the end.
Finished basements
New circuits, outlets, lighting, pot lights and smoke and CO alarms for a basement that's turning into living space.
Kitchen renovations
Dedicated appliance circuits, counter outlets, under-cabinet and island lighting, laid out around how you'll actually use the kitchen.
Bathroom renovations
GFCI protection, exhaust fans, vanity lighting and heated floors, wired to code for a wet location.
Basement and secondary suites
Suites come with their own electrical and fire-safety requirements. We plan the work so it passes ESA inspection and meets the rules for a legal unit.
Additions and garages
Power for new rooms, attached or detached garages and workshops, including feeders and subpanels where they make sense.
Lighting upgrades
Pot lights, new fixtures, dimmers and exterior lighting, whether as part of a reno or on their own.
- Walkthrough and planWe look at the space, talk through what you want and check that your panel has room for it
- Clear written quoteItemized, so you know what's included
- ESA permitPulled under our licence, ESA #7018850
- Rough-inScheduled with your framer or contractor, then inspected by ESA before the walls close
- Finish and final inspectionDevices, fixtures and a labelled panel once drywall and paint are done
Adding a lot of new circuits? An older or full panel may need attention first. See panel upgrades.
We can take over the whole renovation
If your basement, addition or reno has stalled or grown beyond what you can manage, we can run the entire project: permits, trades, inspections and finish, with one contractor accountable. See how our general contracting works.
Renovation wiring FAQ
Yes. New electrical work in a finished basement in Ontario needs an ESA permit and inspection. We file it under our licence and book the inspections, so you have the paperwork if you sell or your insurer asks.
As early as possible, ideally while you're still planning. The electrical rough-in has to happen after framing and before insulation and drywall, so getting on the schedule early keeps the whole project moving.
Yes. We coordinate with general contractors, framers and other trades so the rough-in and inspection happen at the right point in the build.
Yes. Plenty of homeowners do their own framing and finishing and bring us in for the electrical. We'll tell you exactly when we need to be there and what needs to be ready.
We check that as part of the walkthrough. Many homes have room to spare; some need a few changes or a service upgrade first. We'll tell you honestly which one you're dealing with.
What our customers are saying
Real reviews from real customers on Google.
“I had an excellent experience with Cornerstone Electrical installing the charger for my Ford Mustang Mach-E. The installation was done professionally, everything was neat and well organized, and the entire process was smooth from start to finish. The electrician was incredibly friendly, knowledgeable, and took the time to answer all of my questions. It’s clear they take pride in their work. I highly recommend Cornerstone Electrical to anyone looking for a reliable EV charger installation. Five stars all the way!”
“Great service and communication. I emailed them for a quote. I got a quick response back. I needed a EV charger installed and some breaker change in my panels. The job was quick and everything looks good and professional. I would definitely recommend them.”
“Excellent service / top-notch job completion. Was on time and completed the necessary work in a professional manner. Was very polite and great to work with. Would absolutely recommend.”
Planning a renovation or basement?
Tell us about the project and send a few photos of the space and your panel. We'll get back to you the same day.
Request a Quote